$80 – $250 per sq ftThat is the typical home addition cost in 2026 for a new room built out from the house, labor and materials included. A 20 by 20 foot room addition comes to roughly $32,000 to $100,000, depending on the cost guide. Converting a garage, attic or basement costs less per square foot; building a second story costs far more, at $200 to $500 per square foot.
An addition is the biggest remodel most homeowners take on, and quotes for it vary widely. So do the published cost guides: the figures below set them side by side, by size, by type of addition and by room, then list the planning and site costs that sit outside the per-square-foot price. Your local prices can be higher or lower.
Home addition cost per square foot
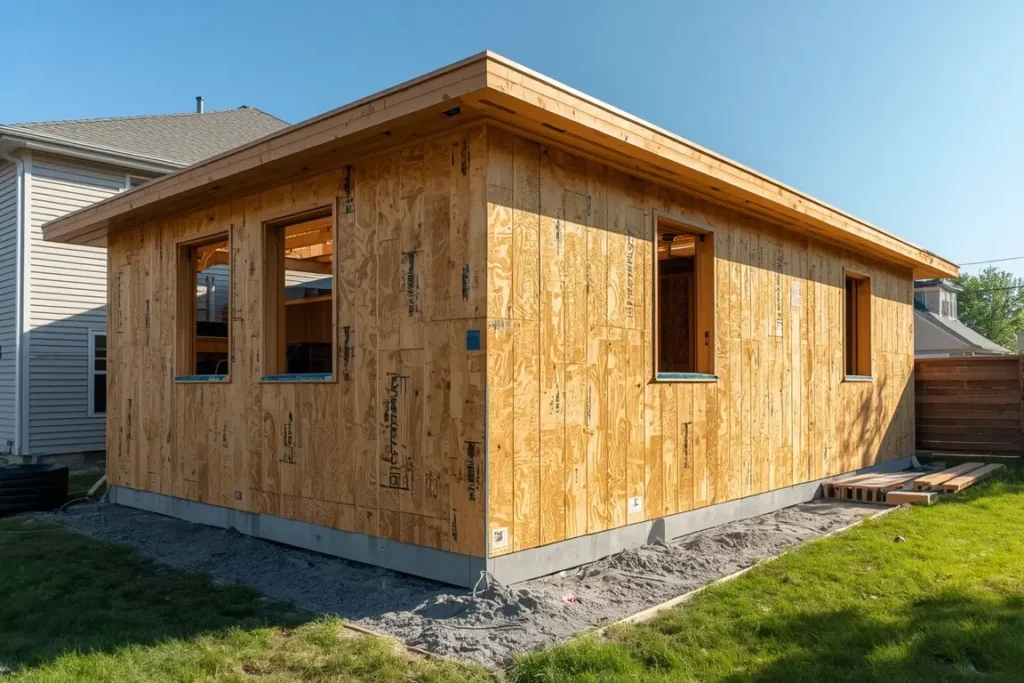
Angi, updated November 2025, puts a home addition at $80 to $200 per square foot when you build out and $300 to $500 when you build up, with an average project of $51,028 and a normal range of $21,910 to $83,353 (Angi). HomeGuide’s guide, an older guide (January 2024), gives $125 to $250 per square foot for a room addition, depending on location, size, complexity and finishes (HomeGuide). The two ranges overlap from $125 to $200; HomeGuide’s is higher at both ends.
| Size | Square feet | Angi (Nov 2025), built out | HomeGuide (Jan 2024) |
|---|---|---|---|
| 10 x 10 | 100 | $8,000 – $20,000 | $12,500 – $25,000 |
| 12 x 12 | 144 | $11,500 – $29,000 | $18,000 – $36,000 |
| 10 x 20 | 200 | $16,000 – $40,000 | $25,000 – $50,000 |
| 15 x 20 | 300 | $24,000 – $60,000 | — |
| 20 x 20 | 400 | $32,000 – $80,000 | $50,000 – $100,000 |
| 20 x 30 | 600 | — | $75,000 – $150,000 |
| 20 x 40 | 800 | — | $100,000 – $200,000 |
| 25 x 40 | 1,000 | — | $125,000 – $250,000 |
A 10 by 10 room is enough for a child’s bedroom or a home office; 12 by 12 makes a roomier guest bedroom; 20 by 20 fits a family room, living room or dining area (HomeGuide). Angi says a 12×12 room built out averages $18,000 (Angi).
Our estimate: the headline range of $80 to $250 per square foot takes the lowest low (Angi) and the highest high (HomeGuide) of the two published build-out ranges. A 12 by 16 foot room (192 square feet) at that range works out to $15,360 to $48,000. Both are simple combinations and multiplications of the published figures, not measured prices.
Estimate your home addition cost
Use the tables above to estimate your cost. The interactive calculator needs JavaScript.
Labor accounts for 40% to 60% of the total cost of a home addition (Angi); the calculator uses the midpoint, 50%.
Cost by type of addition
“Addition” covers several very different projects. Building out on a new foundation, building up on top of the house, and converting space already under your roof are priced very differently.
| Addition type | Cost per square foot | Source |
|---|---|---|
| Room addition, built out | $80 – $200 / $125 – $250 | Angi / HomeGuide |
| Bump-out (extending an existing room) | $85 – $200 | HomeGuide (June 2025) |
| Accessory dwelling unit (ADU) | $100 – $300 | HomeGuide |
| Sunroom | $100 – $350 | HomeGuide |
| Second story, built up | $300 – $500 / $200 – $500+ | Angi / HomeGuide |
| Attic conversion | $50 – $150 | HomeGuide |
| Garage conversion | $50 – $200 | HomeGuide |
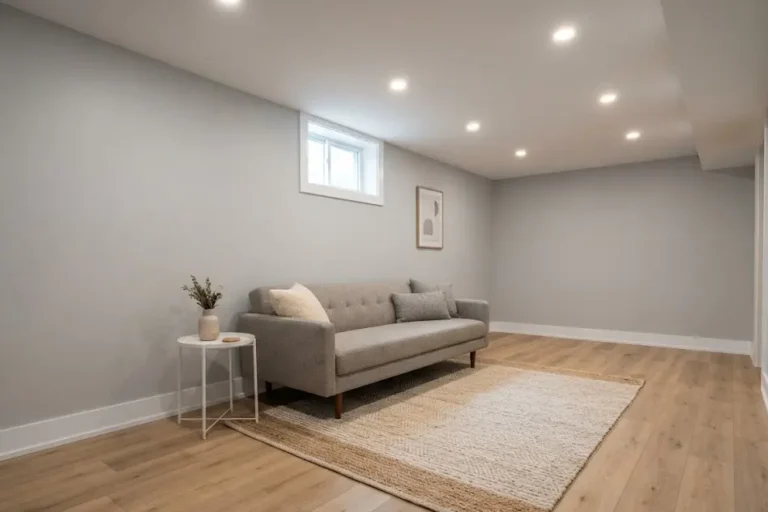
| Basement conversion | $50 – $100 | HomeGuide |
Bump-outs enlarge an existing room rather than adding a new one, by as little as 2 feet or as much as 10 to 15 feet or more. They cost $85 to $200 per square foot, or $5,000 to $35,000 in total, with a national average of $20,000. A small bump-out can often be cantilevered off the existing foundation with no footings or foundation walls, and most reuse the room’s existing electrical, plumbing and ventilation (HomeGuide).
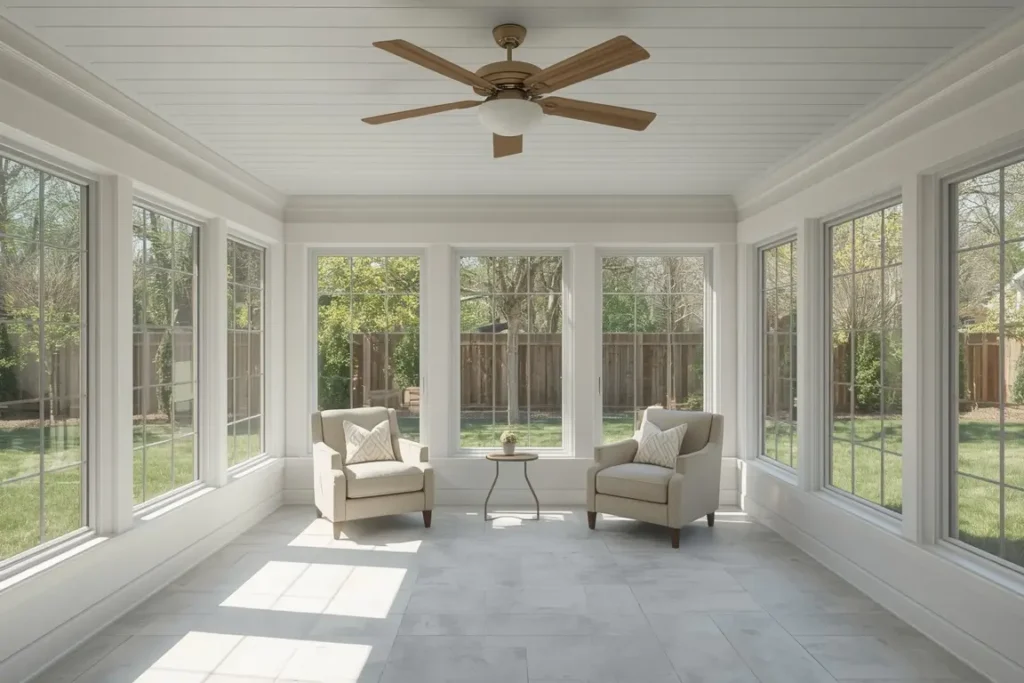
Sunrooms span a wide range because a three-season room is enclosed in glass without insulation or HVAC, while a four-season room has insulation, electricity and heating and cooling (HomeGuide). Angi puts the average sunroom at $47,000 (Angi).
Conversions of an attic, garage or basement cost less per square foot because the structure already exists. Finishing a basement costs $30 to $50 per square foot, or $50 to $100 to make it a fully livable addition (HomeGuide). This Old House, updated June 2026, puts most garage conversions at $9,659 to $51,659, from about $4,000 to $12,000 for a basic job to $40,000 to $52,000 or more for a complete living space with separate utilities (This Old House).
Second-story additions
Building up is the most expensive route per square foot because the foundation, walls and roof have to be modified to carry the extra weight, and adding stairs may raise engineer or architect fees. The household may need to move out during construction for safety (HomeGuide). Angi puts the average second-story addition at $175,000, against $20,000 to $80,000 for building an extension on the side of the house (Angi).
| Project | Typical total cost | Source |
|---|---|---|
| 12 x 12 room on the second story | $43,200 – $72,000 | Angi |
| Second-story addition, average | $175,000 | Angi |
| Partial second story, 300 sq ft | $60,000 – $150,000 | HomeGuide |
| Partial second story, 500 sq ft | $100,000 – $250,000 | HomeGuide |
| Partial second story, 700 sq ft | $140,000 – $350,000 | HomeGuide |
| Full second floor, 1,000 sq ft | $200,000 – $500,000 | HomeGuide |
| Full second floor, 1,500 sq ft | $300,000 – $750,000 | HomeGuide |
| Second story over a garage | $60,000 – $200,000+ | HomeGuide |
| Dormer | $19,600 – $54,900 | HomeGuide |
Many one-story homes do not have a foundation or footings strong enough for a second floor, and older houses may need reinforcement or may not be suitable at all (HomeGuide). A structural check comes before any serious pricing. If you only need a little more room upstairs, a dormer adds 25 to 250 square feet and brings out only a section of the roof (HomeGuide).
Cost by room
What goes inside the addition matters as much as its size. Rooms with plumbing and cabinetry cost more per square foot than a bedroom or family room. Angi puts a bedroom at $80 to $160 per square foot and a bathroom at $150 to $200 (Angi).
| Room | HomeGuide (Jan 2024): size, per sq ft, total | Angi (Nov 2025): average total |
|---|---|---|
| Bathroom | 40 – 50 sq ft, $175 – $225, $7,000 – $11,000 | $35,000 |
| Bedroom | 120 – 140 sq ft, $125 – $175, $15,000 – $25,000 | $62,500 |
| Family or living room | 200 – 225 sq ft, $125 – $175, $25,000 – $40,000 | $30,000 |
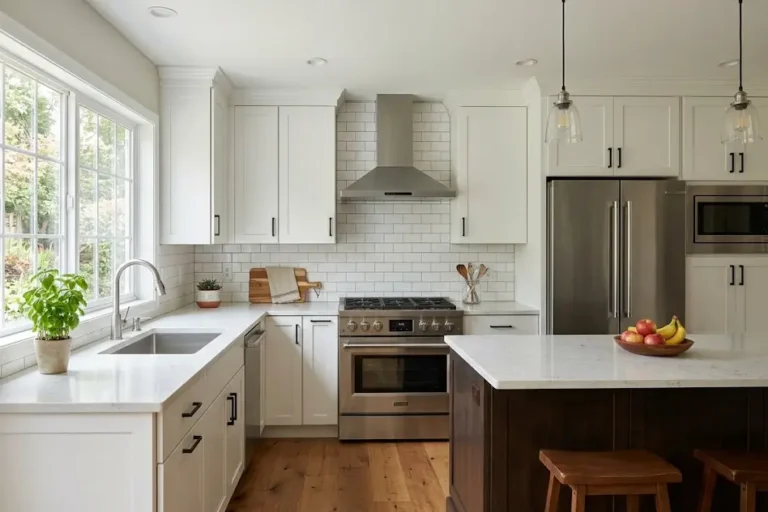
| Kitchen | 100 – 200 sq ft, $200 – $250, $20,000 – $50,000 | $55,000 |
| Primary or in-law suite | 300 – 600 sq ft, $150 – $225, $45,000 – $135,000 | $82,750 (in-law suite) |
| Sunroom | 150 – 300 sq ft, $100 – $350, $15,000 – $105,000 | $47,000 |
The two guides disagree a lot on some rooms. Angi’s average bedroom addition, $62,500, is more than double the top of HomeGuide’s range, and its average bathroom, $35,000, is more than three times HomeGuide’s. Treat HomeGuide’s bathroom and bedroom rows as a floor rather than a quote.
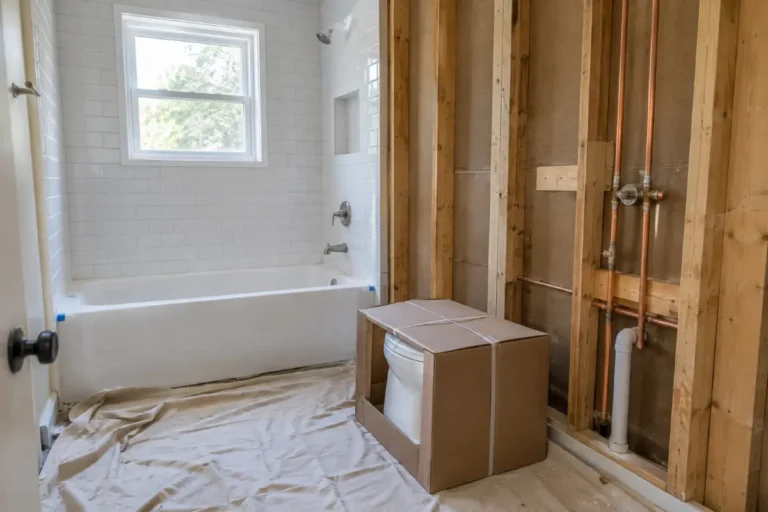
More recent bathroom figures point the same way. This Old House, updated June 2026, says adding a bathroom costs $21,000 to $49,000, and about 40% to 55% of that cost goes to labor (This Old House). The 2025 Cost vs Value report prices a midrange 6 by 8 foot bathroom addition over a crawlspace at $60,645 and a midrange 24 by 16 foot primary suite addition at $170,517 (Cost vs Value 2025). For what the fixtures and finishes themselves cost, see our bathroom remodel cost guide.
Our estimate: the Cost vs Value primary suite (24 by 16 feet, 384 square feet, $170,517) works out to about $444 per square foot, well above both per-square-foot guides. This is our division of a published project price by its stated size, not a measured per-square-foot figure; the project includes a soaker tub, a tile shower and a double vanity.
Foundation, permits and design costs
The per-square-foot price covers building the room. Planning and preparing the site are often listed separately, so check whether a quote includes them.
| Item | HomeGuide (Jan 2024) | Angi (Nov 2025) |
|---|---|---|
| Plans and design | $1,200 – $5,000 (engineer or architect plans) | $2,400 – $14,000 (architect design) |
| Land survey | $400 – $1,800 | — |
| Excavation | $1,500 – $5,000 | $1,500 – $5,000 (all site prep) |
| Grading and leveling | $1,000 – $5,000 | Included in site prep |
| Foundation | $2,400 – $10,500 (slab) | $5 – $37 per sq ft |
| Building permits | $500 – $2,000 | $150 – $7,500 (average $1,300) |
Our estimate: adding the low ends of HomeGuide’s six rows gives $7,000, and adding the high ends gives $29,300, for planning and site work on an addition built on a new slab. This is our sum of the published ranges, not a measured figure; Angi’s wider design and permit ranges would push the high end further, and a conversion or a second story would skip some of these lines and add others.
Permits for an addition may include structural, electrical, plumbing and gas permits, and the average building permit costs $1,300, from as little as $150 in rural areas to $7,500 in some cities (Angi). Most areas regulate additions and may charge impact fees or other local costs on top of the permit, and permitting, bad weather or material shortages can cause delays that raise the bill (HomeGuide). Check what your zoning allows before paying for plans.
Paying for an addition
Common ways to finance an addition are a home equity loan, a home equity line of credit, a cash-out refinance or a personal loan, which needs no collateral but usually carries a higher interest rate (HomeGuide).
The Federal Trade Commission warns about contractors who offer to arrange the financing: in one version of the scam the homeowner ends up signed into a high-rate home equity loan while the work is left unfinished. Its advice is never to agree to financing through your contractor without shopping around and comparing loan terms, and never to sign a document with blank spaces (FTC).
On resale, the sources disagree. HomeGuide’s older guide says homeowners can expect to recoup about 60% to 80% of an addition’s cost (HomeGuide). The 2025 Cost vs Value report, which compares project costs with resale value in 119 U.S. markets, finds much less: 53% for a midrange bathroom addition, 32% for a midrange primary suite addition and 18% for an upscale one (Cost vs Value 2025). Build an addition because you need the space, not as an investment.
How to keep the bill down
- Build the smallest addition that meets your needs and local rules (HomeGuide).
- Keep the plan simple and limit features; plumbing in particular adds cost (HomeGuide).
- Build out rather than up where your lot allows: Angi prices building out at $80 to $200 per square foot against $300 to $500 for building up (Angi).
- Consider converting an attic, garage or basement before building new; it costs less per square foot.
- Where it fits, a cantilevered bump-out avoids new footings and foundation walls (HomeGuide).
- Get several written estimates for the same size, materials and features, and ask why if one is far lower (FTC).
- Do not pay the full amount up front. Some states limit the down payment a contractor can ask for (FTC).
Questions to ask before you sign
- Are you licensed and insured? Confirm the license with your state or county (FTC).
- Who pulls the building permit? The FTC lists a contractor asking you to get the permits as a warning sign.
- Does the price include plans, survey, excavation, foundation and permits, or only construction?
- Can my current foundation and structure support this addition, and who will check it?
- Will you use your own crew or subcontract the work, and who will coordinate the project?
- Does the contract show your name, address, license number, start and completion dates, and every promise about scope and cost (FTC)?
Sources
- Angi, How Much Does a Home Addition Cost?, updated November 27, 2025.
- HomeGuide, Bump-Out Addition Cost, June 3, 2025.
- This Old House, How Much Does It Cost To Add a Bathroom?, updated June 12, 2026.
- This Old House, Garage Conversion Cost, updated June 12, 2026.
- Journal of Light Construction, 2025 Cost vs Value Report, June 2025.
- HomeGuide, How Much Does a Home Addition Cost?, January 8, 2024 (older guide).
- HomeGuide, How Much Does It Cost To Add a Second Story?, October 13, 2023 (older guide).
- Federal Trade Commission, Consumer Advice, How To Avoid a Home Improvement Scam.